
Address
1236 Hemlock Drive, Sanford, NC
Price
$ 383,990
Property Attributes
- ID#10198544
- TypeSingle Family
- Listing Status Active
- CountyLee
- CitySanford
- NeighborhoodArbor Glen
- Zip27330
- StyleContemporary, Craftsman, Modern, Traditional
- Year Built2027
- Price$ 383,990
- Bedrooms4
- Full Bathrooms2
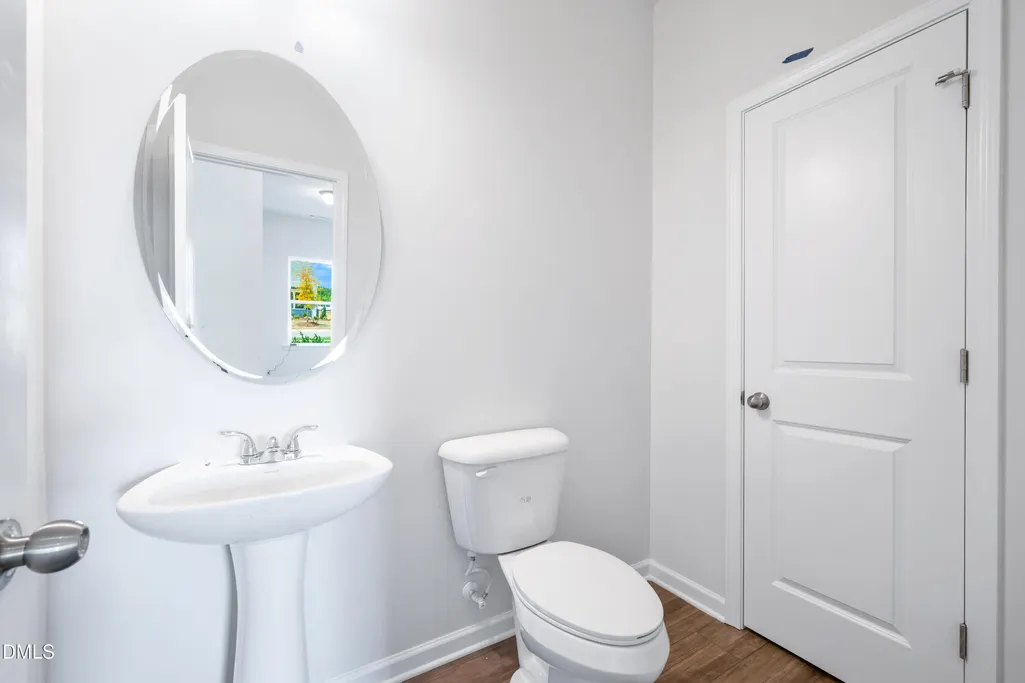
- Half Bathrooms1
- Sqr Footage2565
- Lot Size0.485 Acres
Data Source:
Triangle MLS (TMLS)
Property Description
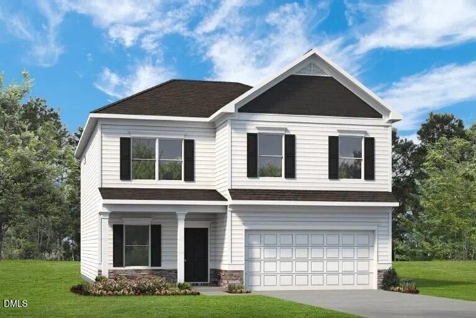
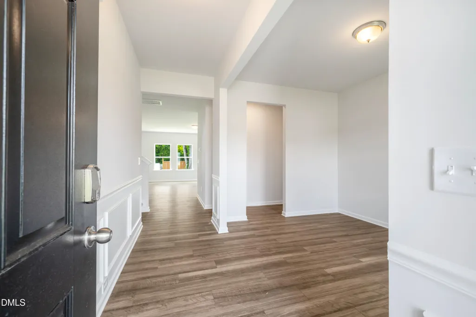
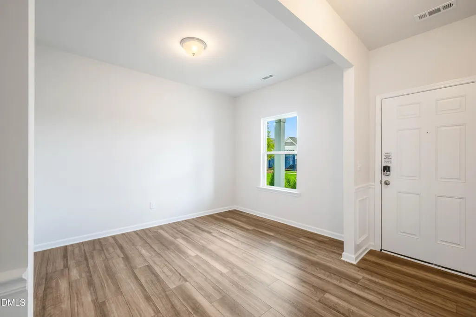
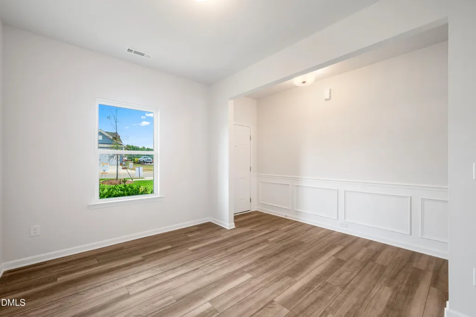
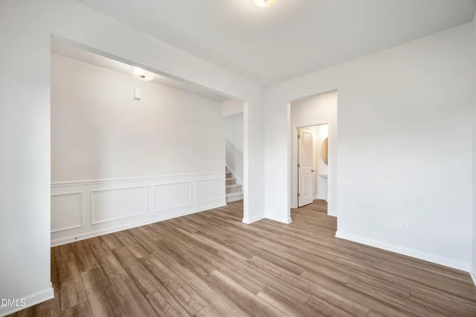
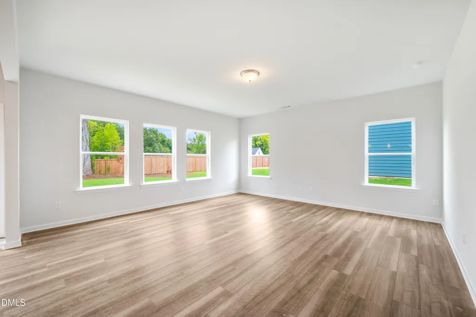
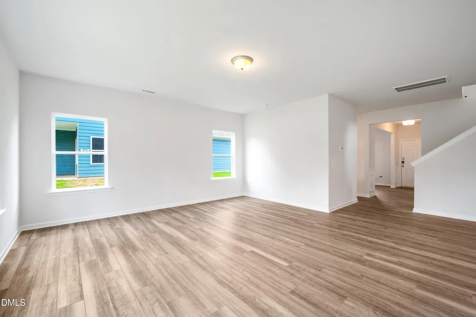
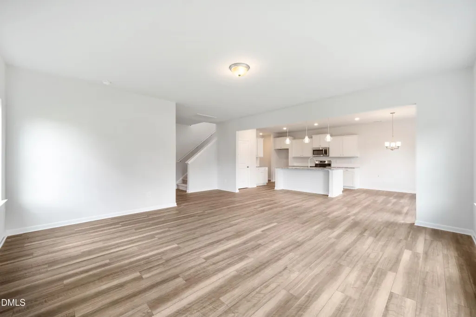
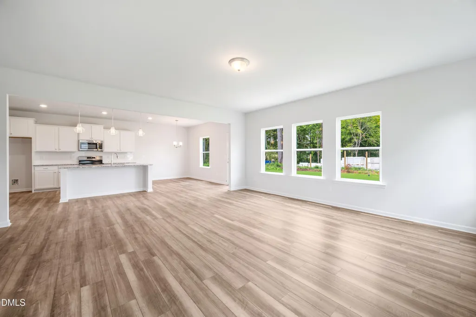
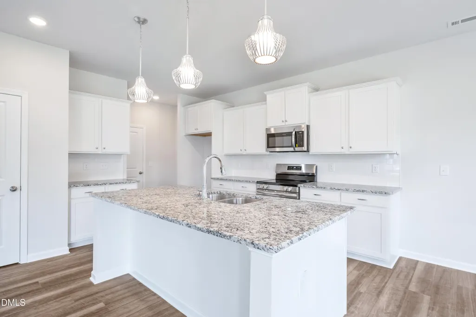
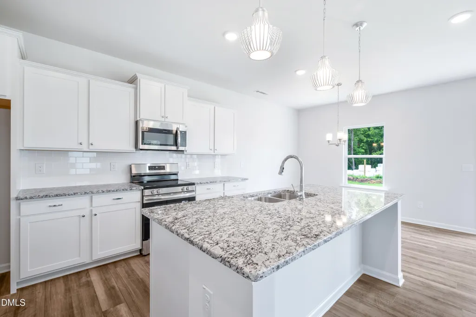
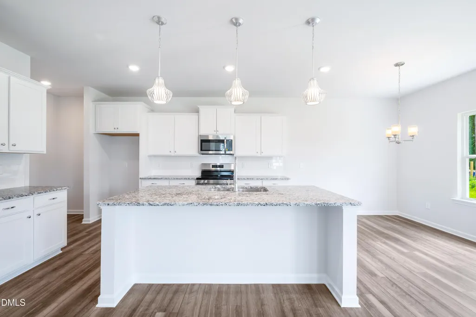
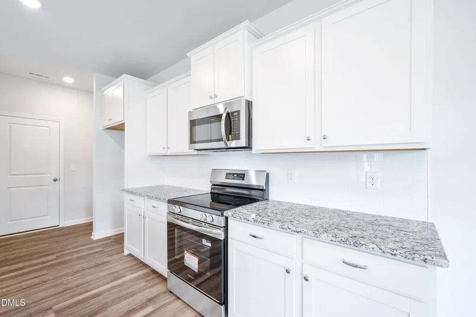
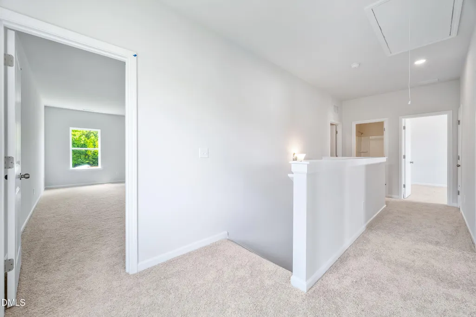
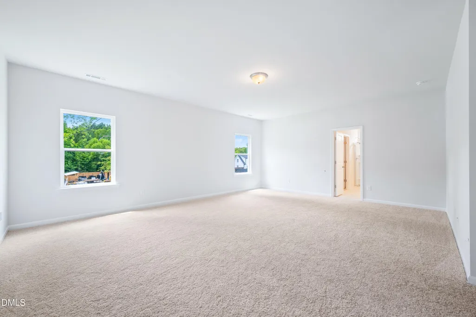
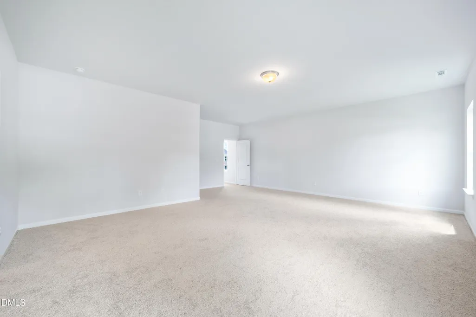
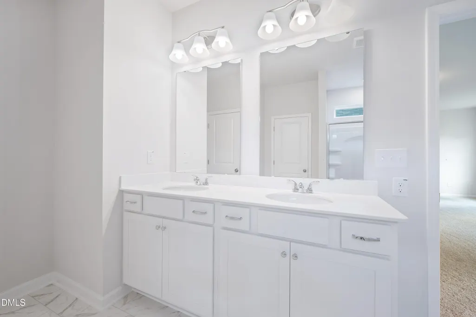
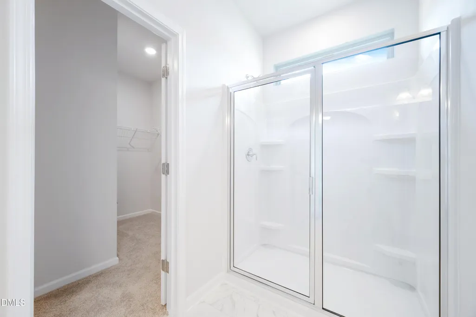
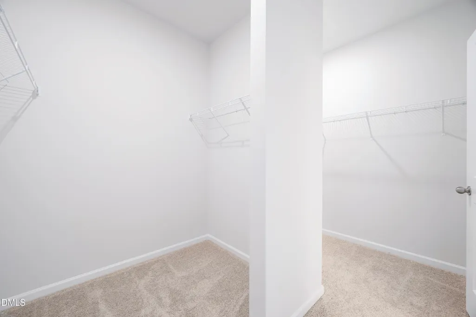
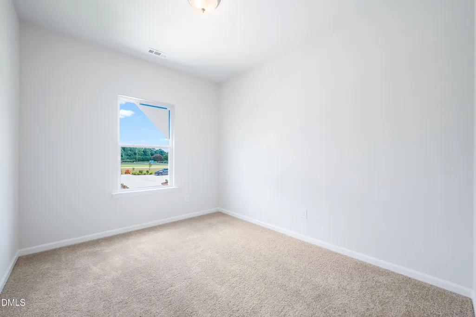
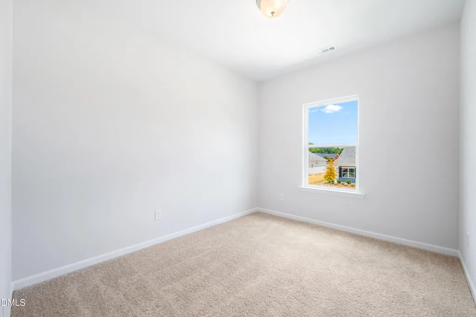
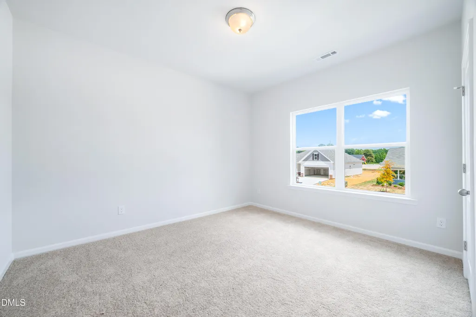
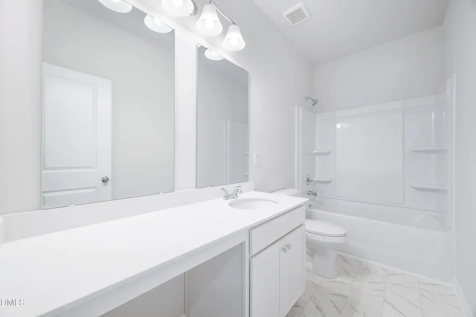
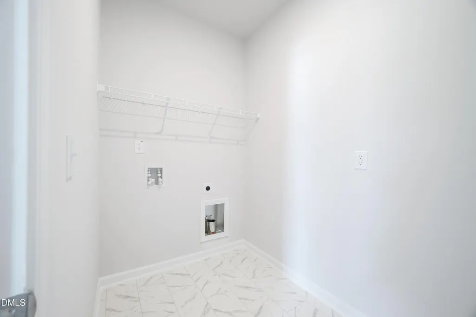
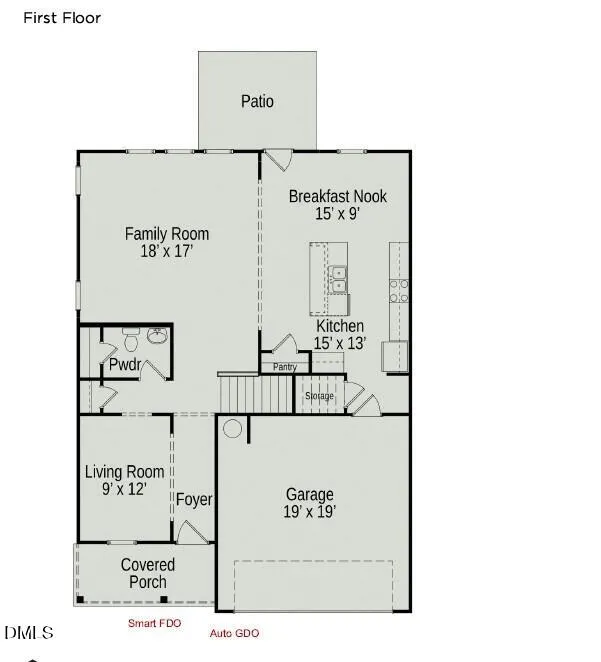
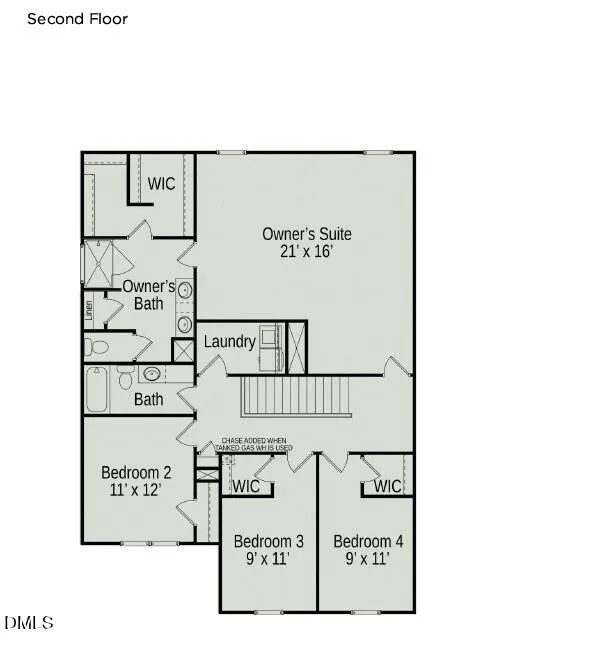
Smith Douglas Homes proudly presents the Harrington C at Arbor Glen. THIS HOME IS UNDER CONSTRUCTION-ESTIMATED COMPLETION JANUARY. REPRESENTATIONAL PHOTOS. Start the new year with a fresh beginning in this stunning two-story home, offering beautiful curb appeal, 4 spacious bedrooms, and a generous .485-acre homesite! Step inside and discover a thoughtfully designed layout featuring luxury vinyl plank flooring throughout the main level and a versatile living room ready to complement your lifestyle. Natural light pours into the inviting family room, creating a warm atmosphere for gathering and making memories. The stylish kitchen is sure to impress with gleaming granite countertops, 36-inch cabinetry, and a beautiful tile backsplash. Upstairs, escape to your expansive owner's suite, a private retreat featuring a spacious walk-in closet and relaxing bath with dual vanities and a walk-in shower. Three additional bedrooms and a conveniently located laundry room complete the second floor. Enjoy peaceful mornings on your front porch or unwind on the rear patio overlooking your spacious yard. Nestled in charming Sanford, where small-town warmth meets modern conveniences, you'll enjoy a vibrant downtown filled with unique boutiques and inviting cafés. Make this beautiful new home yours!
| Elementary School | Middle School | High School |
|---|---|---|
| Lee - Deep River Elementary School Elementary School | Lee - East Lee Middle School Middle School | Lee - Lee County High School High School |
| Price History | |
|---|---|
| 10/15/2026 | Listed $383,990 |
General Features
| Sewer | Public Sewer |
|---|---|
| Heating | Central,Heat Pump,Zoned |
| Cooling | Central Air,Zoned |
| Roof | Shingle |
| Appliances | Dishwasher,Electric Range,Microwave,Stainless Steel Appliance(s) |
| Garage Spaces | 2 |
| Association Fee Includes | None |
| Patio/Porch Features | Patio,Porch |
| Architectural Style | Contemporary,Craftsman,Modern,Traditional |
| Construction Materials | Stone Veneer,Vinyl Siding |
| Year Built | 2027 |
| Levels | Two |
| Property Subtype | Single Family Residence |
| Accessibility | No |
| HOA Fee 2 | 750 |
| Assoc Fee Paid Per | One Time |
| County | Lee |
| New Construction | true |
| Property Type | Residential |
| HOA | true |
| Attached Garage | true |
| Subdivision Name | Arbor Glen |
| Garage Y/N | true |
| Full Baths | 2 |
| Status | Active |
| Directions | From Raleigh, take US-1 S towards Sanford. Take exit 74 for Colon Rd. Turn left onto Colon Rd., and then in 2.5 miles, turn right onto Amos Bridges Rd. Arbor Glen will be ahead on your left in 0.7 miles. From Fayetteville, take NC-210 N, then continue onto NC-87 and US-421 N. Take exit 148 for Colon Rd off US-421 N. Turn right onto Colon Rd and follow for 1.3 miles. Then turn left onto Amos Bridges Rd.. Arbor Glen will be ahead on your left in 0.7 miles. |
| High School | Lee - Lee County High School |
| City | Sanford |
| Senior Community Y/N | false |
| Lot Size Units | Acres |
| Lot Size Square Feet | 14157 |
| Elementary School | Lee - Deep River Elementary School |
| Tax Annual Amount | 0.65 |
| Middle/Junior High School | Lee - East Lee Middle School |
| Structure Type | House,Site Built |
| Builder Name | Smith Douglas Homes |
| Standard Status | Active |
Interior Features
| Interior Amenities | Double Vanity,Entrance Foyer,Granite Counters,High Ceilings,Kitchen Island,Open Floorplan,Pantry,Recessed Lighting,Walk-in Closet(s),Walk-in Shower,Water Closet,Quartz Counters,Master Downstairs,Eat-in Kitchen |
|---|---|
| Flooring | Carpet,Luxury Vinyl,Vinyl |
| Common Walls | No Common Walls |
| Air Conditioning Y/N | true |
| Heating Y/N | true |
| Above Grade Finished Area | 2565 |
| Half Baths | 1 |
| Laundry Features | Electric Dryer Hookup,Laundry Room,Upper Level,Washer Hookup |
| Total Bedrooms | 4 |
| Total Baths | 3 |
Exterior Features
| Parking Features | Attached,Driveway,Garage,Garage Door Opener,Paved |
|---|---|
| Water Source | Public |
| Lot Size Area | 0.49 |
| Foundation Details | Slab |
| Building Area Total | 2565 |
| Lot Size Acres | 0.485 |
Amenities
- Foreclosure
- Views
- Short Sale
- New Construction
- Adult 55+
- Lease To Own
- No HOA Fees
- Furnished
- Primary On Main
- Air Conditioning
- Seller Finance
- Green
- Fixer Upper
- Horse
- Golf
- Fireplace
- Deck
- Garage
- Basement
- Pool
Property vs Single Family Average in 27330
Price
Year Built
In The Neighborhood
Sanford
$ 381,990
1235 Hemlock Drive
Sanford, NC 27330
- Type
- Single Family
- Size
- 2,372 SqFt
- Rooms
- 4 Beds + 2.5 Baths

Sanford
$ 416,990
603 Hemlock Drive
Sanford, NC 27330
- Type
- Single Family
- Size
- 3,005 SqFt
- Rooms
- 4 Beds + 3 Baths
Sanford
$ 376,990
313 Allegheny Drive
Sanford, NC 27330
- Type
- Single Family
- Size
- 2,372 SqFt
- Rooms
- 4 Beds + 2.5 Baths
Charlotte
$ 368,000
2008 Golden Ridge Lane
Charlotte, NC 28208
- Type
- Single Family
- Size
- 1,472 SqFt
- Rooms
- 3 Beds + 2 Baths

Sanford
$ 354,990
308 Allegheny Drive
Sanford, NC 27330
- Type
- Single Family
- Size
- 2,053 SqFt
- Rooms
- 4 Beds + 2.5 Baths
Sanford
$ 344,990
309 Allegheny Drive
Sanford, NC 27330
- Type
- Single Family
- Size
- 1,701 SqFt
- Rooms
- 3 Beds + 2 Baths
Sanford
$ 440,370
312 Allegheny Drive
Sanford, NC 27330
- Type
- Single Family
- Size
- 2,565 SqFt
- Rooms
- 4 Beds + 2.5 Baths
Sanford
$ 400,990
317 Allegheny Drive
Sanford, NC 27330
- Type
- Single Family
- Size
- 2,404 SqFt
- Rooms
- 3 Beds + 3 Baths
Sanford
$ 382,990
305 Allegheny Drive
Sanford, NC 27330
- Type
- Single Family
- Size
- 2,203 SqFt
- Rooms
- 3 Beds + 2 Baths
Indian Trail
$ 347,500
3314 Arbor Pointe Drive
Indian Trail, NC 28079
- Type
- Single Family
- Size
- 1,337 SqFt
- Rooms
- 3 Beds + 2 Baths
Open House
Sanford
$ 369,990
304 Allegheny Drive
Sanford, NC 27330
- Type
- Single Family
- Size
- 2,565 SqFt
- Rooms
- 4 Beds + 2.5 Baths
 All information deemed reliable but not guaranteed. All properties are subject to prior sale, change or withdrawal. Neither listing broker(s) or information provider(s) shall be responsible for any typographical errors, misinformation, misprints and shall be held totally harmless. Listing(s) information is provided for consumer's personal, non-commercial use and may not be used for any purpose other than to identify prospective properties consumers may be interested in purchasing. The data relating
 Copyright 2026 NCRMLS. All rights reserved. North Carolina Regional Multiple Listing Service, (NCRMLS), provides content displayed here on an as is basis and makes no representations or warranties regarding the provided content, including, but not limited to those of non-infringement, timeliness, accuracy, or completeness. Individuals and companies using information presented are responsible for verification and validation of information they utilize and present to their customers and clients. NCRMLS
 The data relating to real estate on this web site comes in part from the Internet Data Exchange program of Hive MLS LLC, and is updated as of November 3, 2026 3:31 PM UTC All information is deemed reliable but not guaranteed and should be independently verified. All properties are subject to prior sale, change, or withdrawal. Neither listing broker(s) nor Grow Local Realty - NC shall be responsible for any typographical errors, misinformation, or misprints, and shall be held totally harmless from
