
Open House Sun, Nov 8th 1:00 PM - 4:00 PM
Address
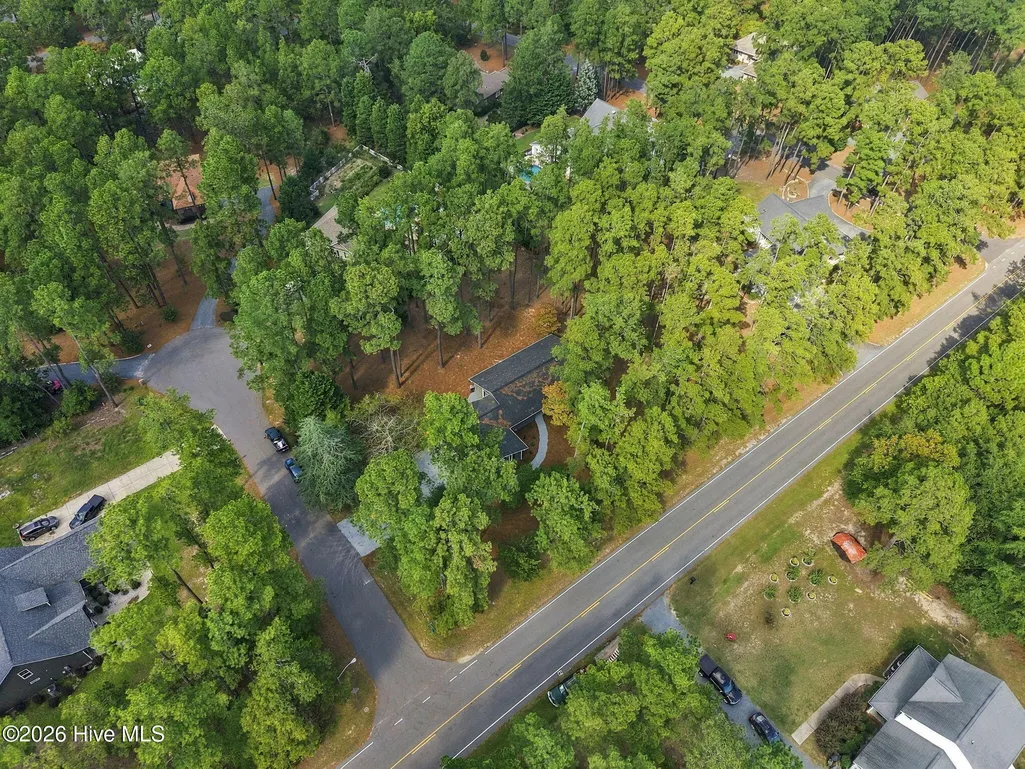
84 Richmond Road, Jackson Springs, NC
Price
$ 395,000
Property Attributes
- ID#100608089
- TypeSingle Family
- Listing Status Active
- CountyMOORE
- CityJackson Springs
- AreaFoxFire
- NeighborhoodJackson Springs
- Zip27281
- StyleSingle Family Residence
- Year Built1980
- Taxes$ 1386
- Price$ 395,000
- Bedrooms3
- Full Bathrooms2
- Half Bathrooms0
- Sqr Footage2093
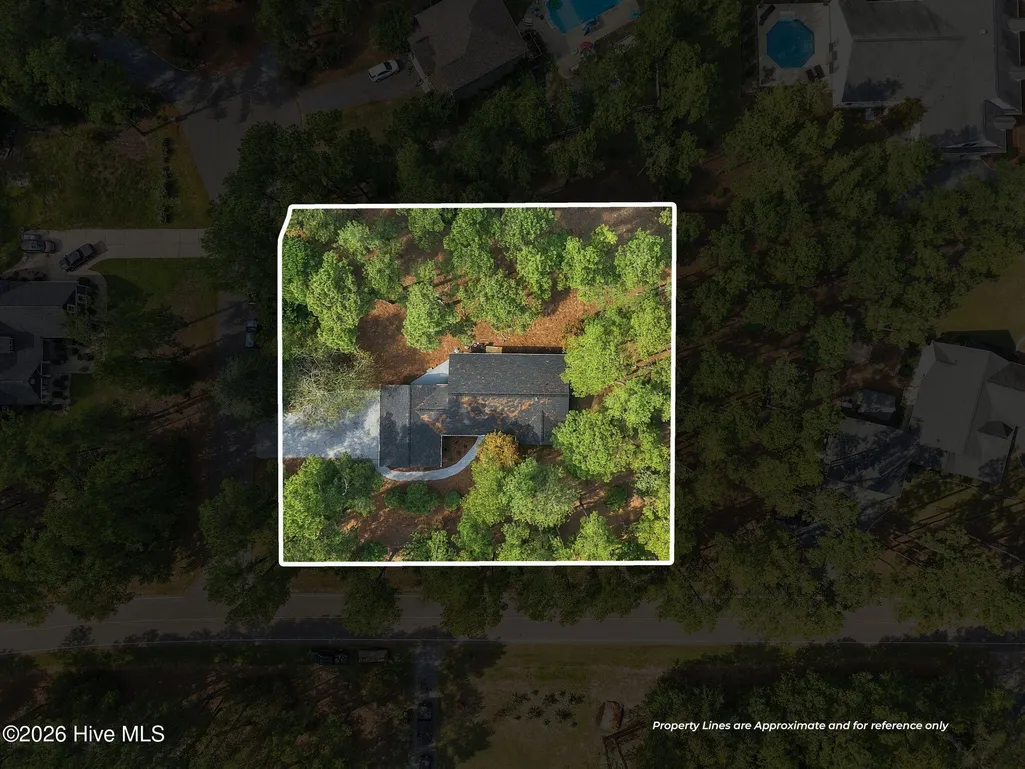
- Lot Size0.7 Acres
Data Source:
Mid-Carolina Regional AOR - NCRMLS
Property Description
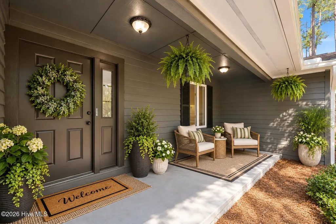
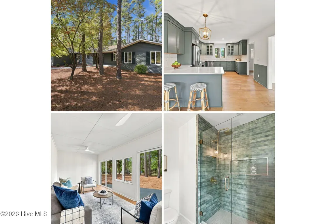
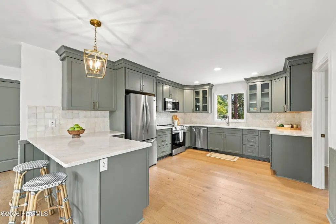
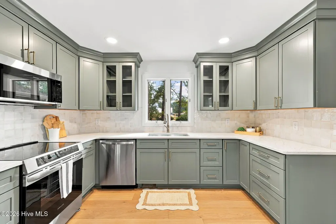
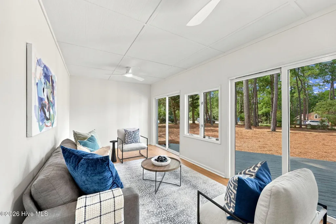
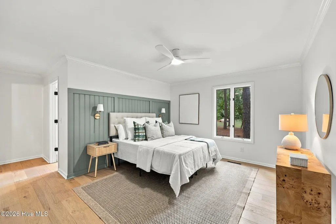
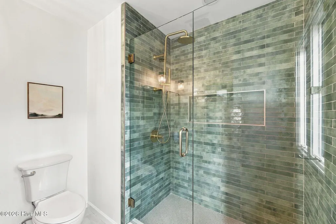
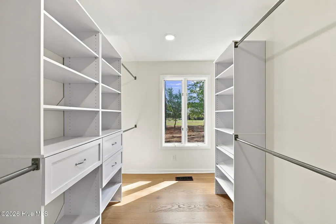
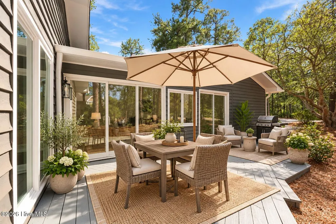
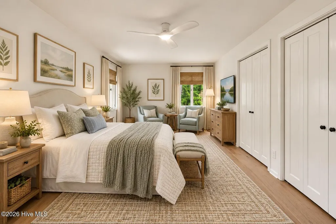
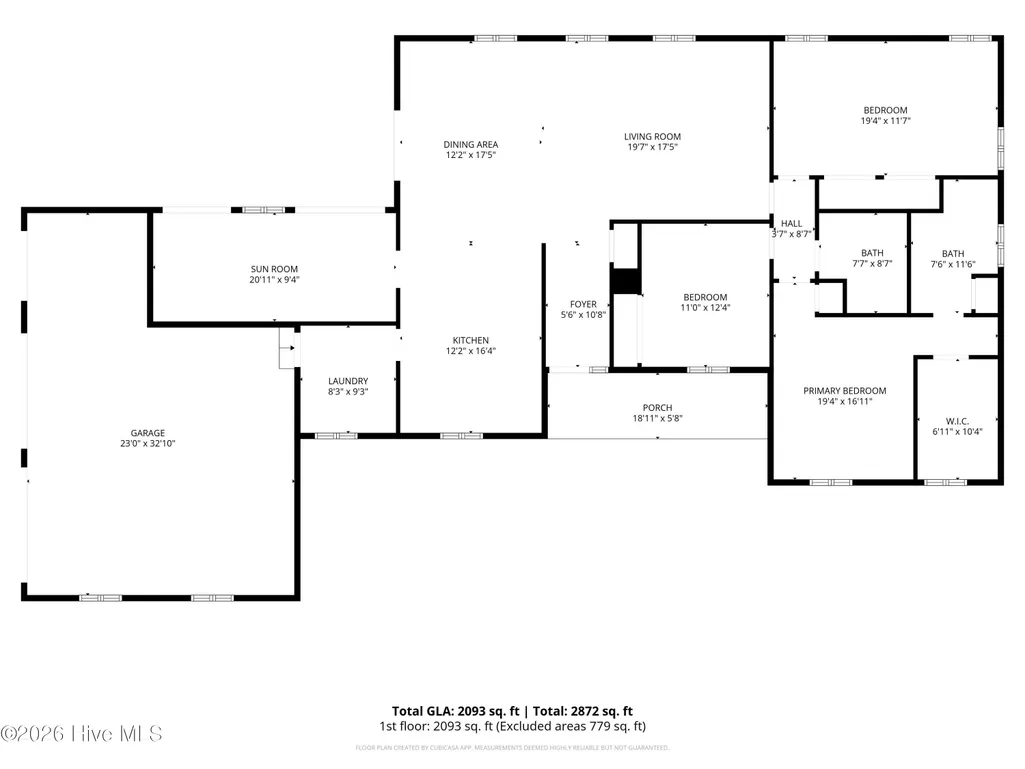
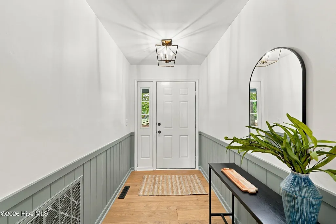
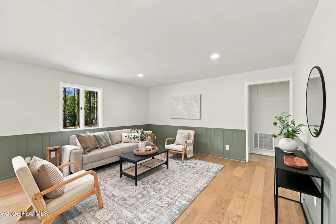
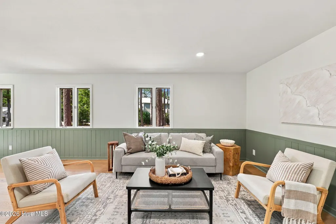
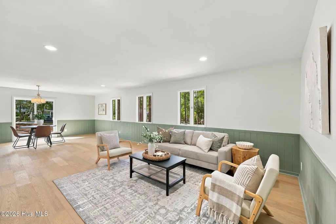
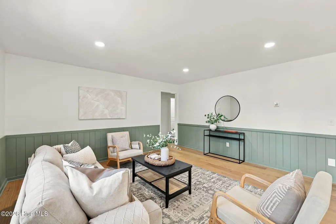
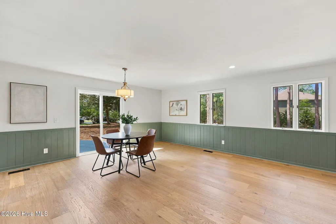
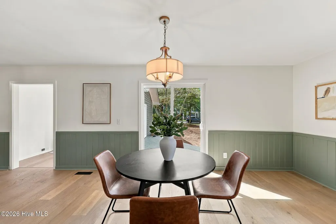
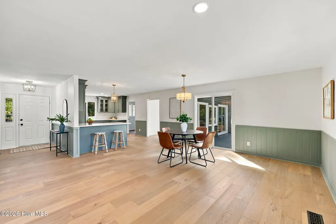
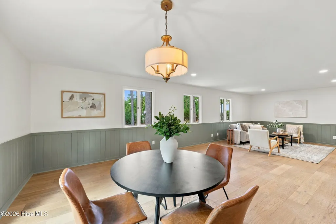
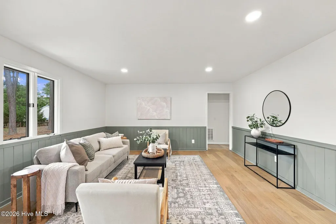
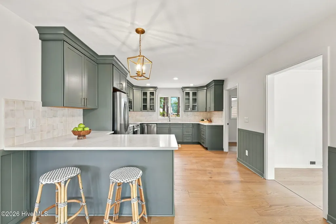
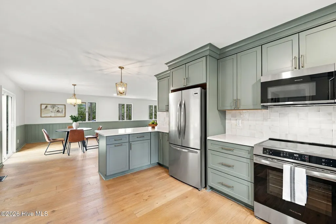
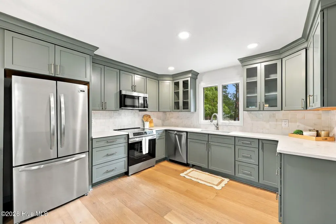
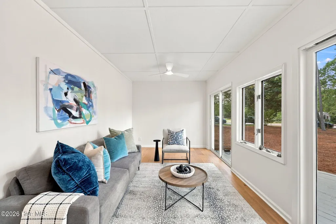
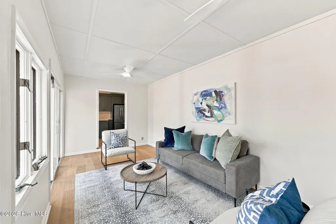
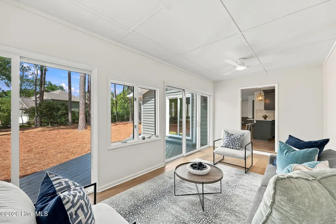
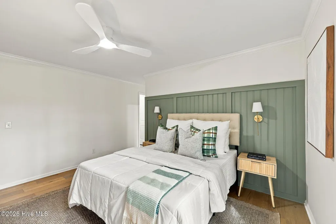
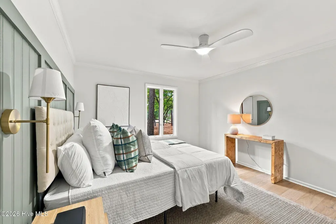
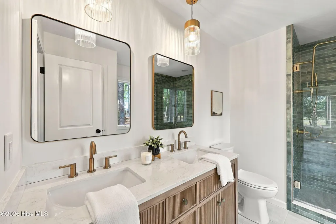
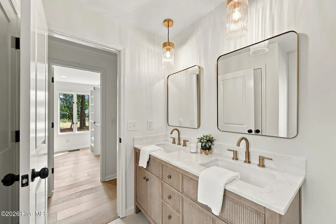
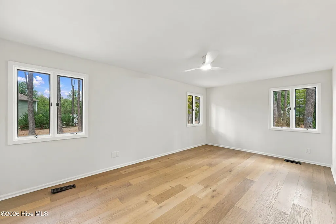
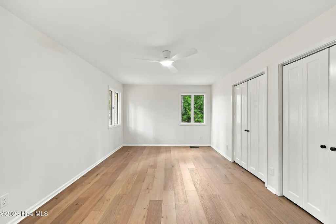
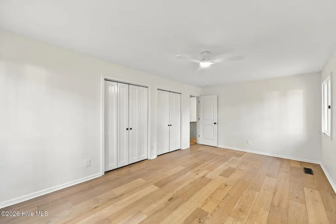
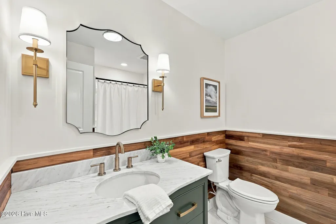
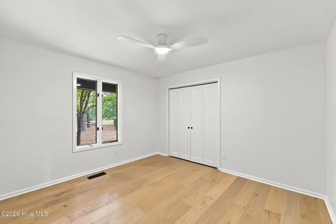
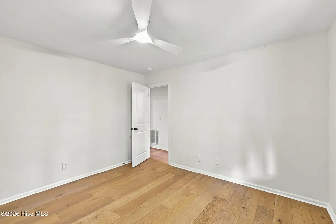
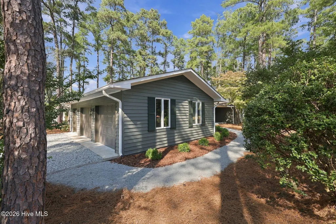
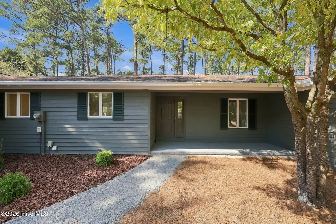
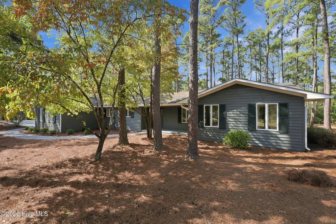
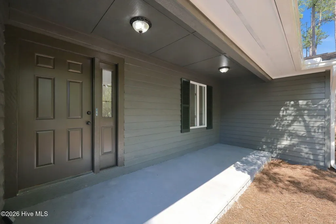
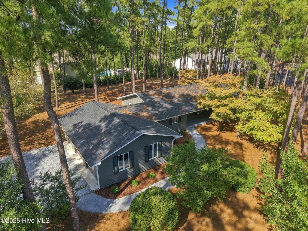
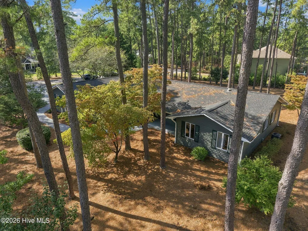
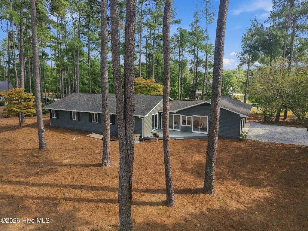
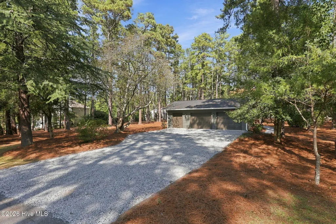
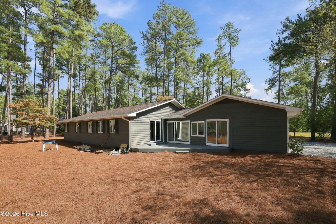
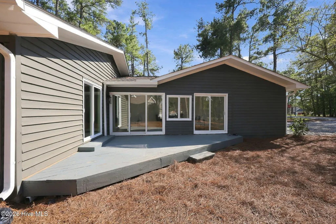
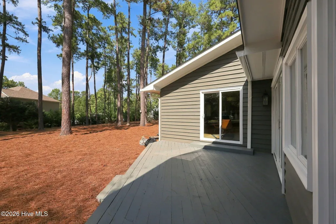
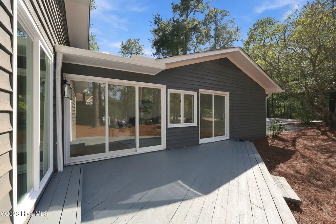
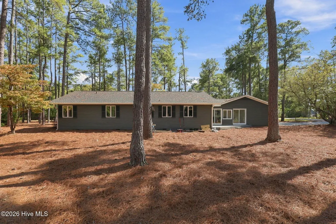
Turnkey, single-level living just 15 minutes from the Village of Pinehurst! Tucked away on a quiet cul-de-sac with generous spacing between homes, 84 Richmond Road offers the rare combination of privacy, extensive updates, low-maintenance living and convenient access to some of the Sandhills' best golf. With no HOA and no ordinance prohibiting short-term rentals, this property offers flexibility as a full-time residence, weekend retreat, second home or investment property. Nearly every detail has been thoughtfully refreshed, creating an inviting home that feels current, comfortable and completely move-in ready. The bright interior features beautiful wide-plank engineered hardwood flooring, fresh neutral finishes, custom wall treatments and updated lighting throughout. The redesigned kitchen is a standout with ceiling-height Shaker cabinetry, quartz countertops, stainless steel appliances, glass-front display cabinets, updated backsplash and an expansive peninsula with casual seating. The spacious living and dining areas flow easily for everyday living and entertaining, while the light-filled sunroom is surrounded by windows and offers additional space to relax and enjoy the peaceful setting. The single-level layout includes a beautifully updated primary suite with a custom walk-in closet and a striking renovated bath featuring a double vanity, quartz countertops, designer lighting, brushed-gold fixtures and a large tiled walk-in shower. Major improvements, including the roof, septic, crawlspace and extensive interior updates, have already been completed, allowing the next owner to simply arrive and enjoy. Outside, easy-maintenance landscaping complements the wooded Sandhills setting. An oversized two-car garage plus a dedicated golf-cart bay provides exceptional space for vehicles, golf gear and storage. Golfers will appreciate having Foxfire Golf Club nearby, offering 36 holes on the Red Fox and Grey Fox courses. Both layouts were designed by Gene Hamm; the Red Fox features broad fairways and strategic bunkering, while the Grey Fox winds through rolling terrain. Pinehurst Resort's renowned collection of courses--from Nos. 1 through 10, with No. 11 opening in 2027--is just a short drive from home. Whether you're looking for an easy-care primary residence, a Pinehurst golf getaway or a property with short-term rental flexibility, 84 Richmond Road puts you close to everything while giving you a quiet place to come home to.
| Elementary School | Middle School | High School |
|---|---|---|
| West Pine Elementary | West Pine Middle | Pinecrest High |
| Price History | |
|---|---|
| 10/3/2026 | Listed $399,000 |
| 10/22/2026 | 2$395,000 |
General Features
| Living Area | 2093.0 |
|---|---|
| Heating | Heat Pump,Electric |
| Cooling | Central Air,Heat Pump |
| Utilities | Water Connected |
| Possession | Close Of Escrow,At Closing |
| Roof | Architectural Shingle |
| Appliances | Refrigerator,Range,Dishwasher |
| Zoning | RS-30 |
| Garage Spaces | 2.0 |
| Patio/Porch Features | Covered,Deck,Porch |
| Construction Materials | Wood Siding,Wood Frame |
| Year Built | 1980 |
| View | None |
| Levels | One |
| Property Subtype | Single Family Residence |
| Tax Year | 2026 |
| Taxes | 1386.12 |
| Parcel Number | 00047323 |
| County | Moore |
| Operating Expense | 0.0 |
| New Construction | No |
| Property Type | Residential |
| In City Limits? (Y/N) | Yes |
| Association Amenities | None |
| HOA | No |
| Attached Garage | Yes |
| Subdivision Name | FoxFire |
| Garage Y/N | Yes |
| Total Rooms | 6 |
| Full Baths | 2 |
| Status | Active |
| Directions | From Hwy 211 take a left onto Hoffman Rd. Take a right onto Richmond Rd. Take a right onto Bermuda Circle (driveway is on Bermuda Circle) |
| High School | Pinecrest High |
| City | Jackson Springs |
| High School District | Moore County Schools |
| Lot Size Units | Acres |
| Lot Size Square Feet | 30492.0 |
| Carport Spaces | 0.0 |
| Carport Y/N | No |
| Elementary School | West Pine Elementary |
| Property Attached Y/N | No |
| Land Lease Y/N | No |
| Home Warranty Y/N | No |
| Middle/Junior High School | West Pine Middle |
| Property Condition | UpdatedRemodeled |
| Lease Considered Y/N | No |
| Virtual Tour | https://my.matterport.com/show/?m=KRJBVHbX378&play=1&brand=0&mls=1& |
| Structure Type | Wood Frame,Stick Built |
| Living Area Units | Square Feet |
| Standard Status | Active |
| Tax Assessed Value | 217430 |
| Tax Lot | 129 |
| Legal Description | Lot 129 PH II |
Interior Features
| Interior Amenities | Master Downstairs,Walk-in Closet(s),Ceiling Fan(s),Walk-in Shower,Eat-in Kitchen,Walk-In Closet(s) |
|---|---|
| Flooring | Tile,Wood |
| Water Heater | Electric |
| Master Bed Level | Primary Living Area |
| Total Stories | 1 |
| Basement (Y/N) | No |
| Air Conditioning Y/N | Yes |
| Heating Y/N | Yes |
| Fireplace Y/N | No |
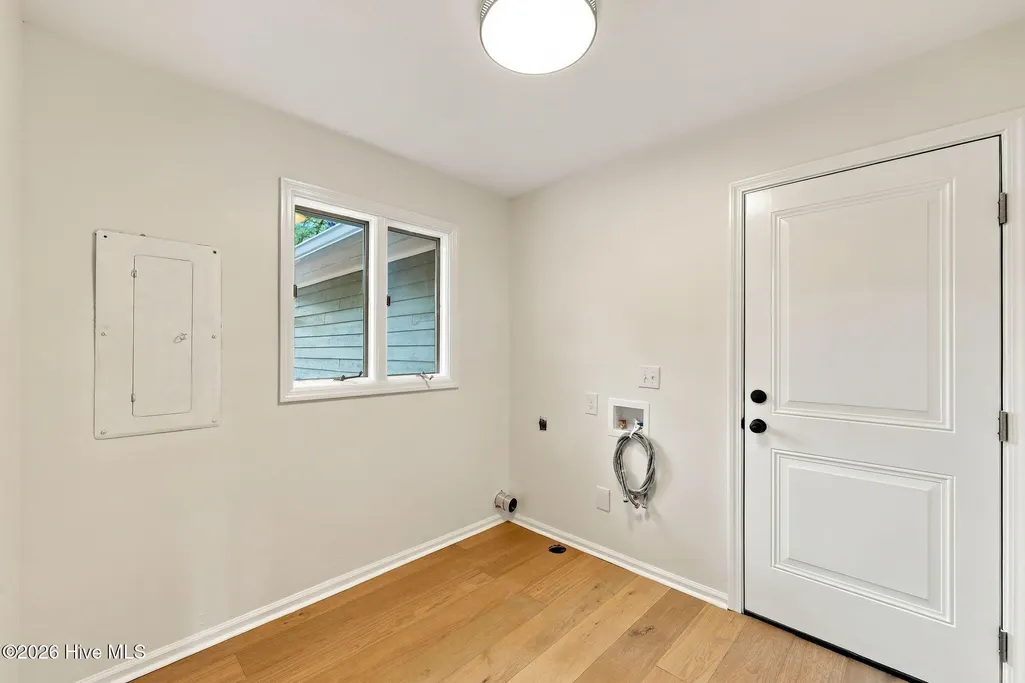
| Laundry Features | Dryer Hookup,Washer Hookup,Laundry Room |
| Total Bedrooms | 3 |
| Entry Level | 1 |
| Room Type | Master Bedroom,Bedroom 2,Bedroom 3,Living Room,Dining Room,Dining Area,Sunroom,Bathroom 1,Bathroom 2,Laundry |
| Total Baths | 2 |
| Living Area Range | 2000 - 2199 |
| SmokingYN | No |
Exterior Features
| Exterior Finish | Wood Siding |
|---|---|
| Fencing | None |
| Parking Features | Garage Faces Side,On Site,Garage |
| Water Source | Public |
| Total Parking | 2.0 |
| Lot Size Area | 0.7 |
| Foundation Details | Crawl Space |
| Spa | No |
| Building Area Total | 2093.0 |
| Lot Dimensions | 175x156x169x156 |
| Lot Size Acres | 0.7 |
| Road Surface Type | Paved |
| Other Parking | 1 |
| Frontage Type | See Remarks |
| Waterfront Y/N | No |
| Road Frontage Type | Maintained,City Street,State Road,Paved |
| Crops Included Y/N | No |
| Horse Y/N | No |
Amenities
- Foreclosure
- Views
- Short Sale
- New Construction
- Adult 55+
- Lease To Own
- No HOA Fees
- Furnished
- Primary On Main
- Air Conditioning
- Seller Finance
- Green
- Fixer Upper
- Horse
- Golf
- Fireplace
- Deck
- Garage
- Basement
- Pool
Property vs Single Family Average in 27281
Price
Taxes
Year Built
Visits
In The Neighborhood
Just Listed
Jackson Springs
$ 489,900
1 Burning Tree Place
Jackson Springs, NC 27281
- Type
- Single Family
- Size
- 2,194 SqFt
- Rooms
- 3 Beds + 2 Baths
Just Listed
Jackson Springs
$ 489,900
1 Burning Tree Place
Jackson Springs, NC 27281
- Type
- Single Family
- Size
- 2,194 SqFt
- Rooms
- 3 Beds + 2 Baths
Willow Springs
$ 515,000
9 E Dentaires Way
Willow Springs, NC 27592
- Type
- Single Family
- Size
- 3,212 SqFt
- Rooms
- 4 Beds + 3.5 Baths

Jackson Springs
$ 1,150,000
115 Vista Ridge E
Jackson Springs, NC 27281
- Type
- Single Family
- Size
- 3,448 SqFt
- Rooms
- 4 Beds + 3.5 Baths
Jackson Springs
$ 1,150,000
115 Vista Ridge E
Jackson Springs, NC 27281
- Type
- Single Family
- Size
- 3,448 SqFt
- Rooms
- 4 Beds + 3.5 Baths
Jackson Springs
$ 553,000
145 Dupree Drive
Jackson Springs, NC 27281
- Type
- Single Family
- Size
- 2,700 SqFt
- Rooms
- 4 Beds + 3.5 Baths
Jackson Springs
$ 553,000
145 Dupree Drive
Jackson Springs, NC 27281
- Type
- Single Family
- Size
- 2,700 SqFt
- Rooms
- 4 Beds + 3.5 Baths
Jackson Springs
$ 575,000
135 Dupree Drive
Jackson Springs, NC 27281
- Type
- Single Family
- Size
- 2,824 SqFt
- Rooms
- 5 Beds + 3.5 Baths
Jackson Springs
$ 575,000
135 Dupree Drive
Jackson Springs, NC 27281
- Type
- Single Family
- Size
- 2,824 SqFt
- Rooms
- 5 Beds + 3.5 Baths
Jackson Springs
$ 450,000
14 Deer Track Road
Jackson Springs, NC 27281
- Type
- Single Family
- Size
- 2,324 SqFt
- Rooms
- 3 Beds + 2.5 Baths
Jackson Springs
$ 535,000
29 Forest Lake Drive
Jackson Springs, NC 27281
- Type
- Single Family
- Size
- 2,464 SqFt
- Rooms
- 4 Beds + 3 Baths
 All information deemed reliable but not guaranteed. All properties are subject to prior sale, change or withdrawal. Neither listing broker(s) or information provider(s) shall be responsible for any typographical errors, misinformation, misprints and shall be held totally harmless. Listing(s) information is provided for consumer's personal, non-commercial use and may not be used for any purpose other than to identify prospective properties consumers may be interested in purchasing. The data relating
 Canopy MLS® Copyright ©2026 All rights reserved.
 Copyright 2026 NCRMLS. All rights reserved. North Carolina Regional Multiple Listing Service, (NCRMLS), provides content displayed here on an as is basis and makes no representations or warranties regarding the provided content, including, but not limited to those of non-infringement, timeliness, accuracy, or completeness. Individuals and companies using information presented are responsible for verification and validation of information they utilize and present to their customers and clients. NCRMLS
 The data relating to real estate on this web site comes in part from the Internet Data Exchange program of Hive MLS LLC, and is updated as of November 3, 2026 3:31 PM UTC All information is deemed reliable but not guaranteed and should be independently verified. All properties are subject to prior sale, change, or withdrawal. Neither listing broker(s) nor Grow Local Realty - NC shall be responsible for any typographical errors, misinformation, or misprints, and shall be held totally harmless from
